15 Linden Shrs Unit 15, Branford, CT 06405
- $1,495,000
- 3
- BD
- 4
- BA
- 3,696
- SqFt




- List Price
- $1,495,000
- Status
- ACTIVE
- MLS#
- 24212562
- Year Built
- 1992
- Style
- Colonial
- Bedrooms
- 3
- Bathrooms
- 4
- Living Area
- 3,696
- Neighborhood
- Pawson Park
Property Description
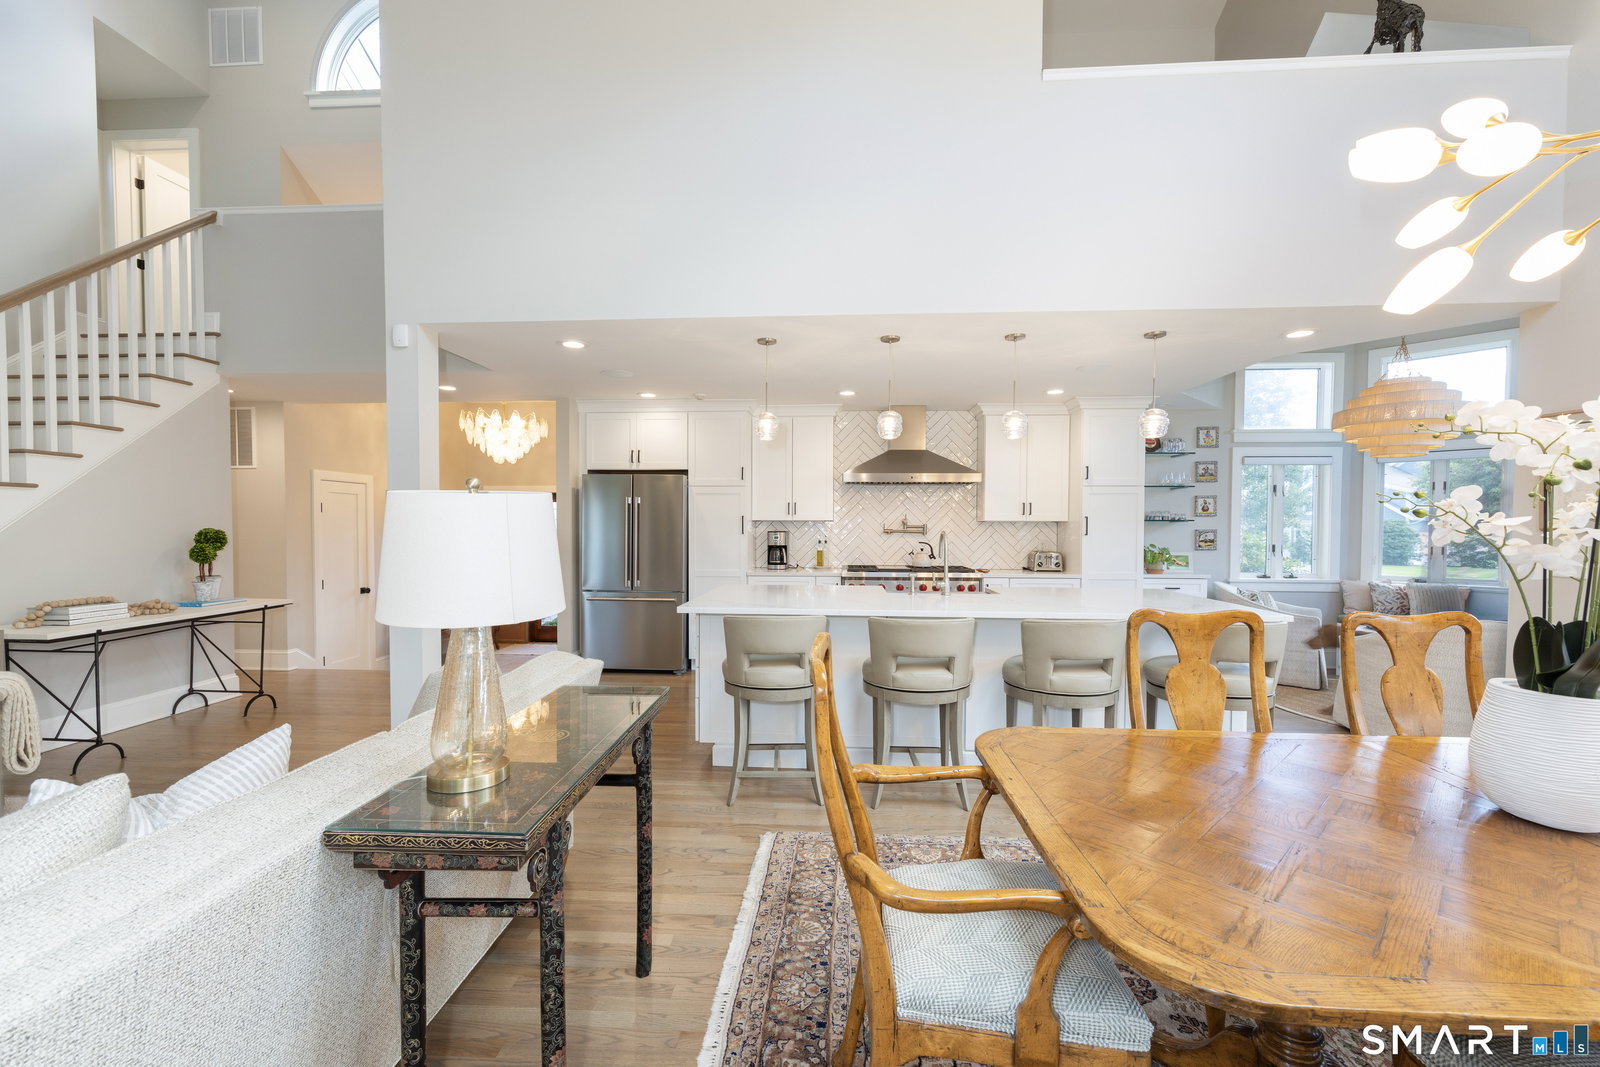
Positioned moments from the shoreline and local marina, 15 Linden Shores delivers a masterfully reimagined coastal retreat combining thoughtful upgrades, expansive layout options, and impressive community perks. Spanning 2,800 square feet, the open-concept main floor is flooded with sunlight from soaring vaulted ceilings and multiple skylights. Anchoring this primary gathering space is a gourmet chef's kitchen along with a warm gas fireplace. For effortless indoor-outdoor living, glass doors open onto an oversized deck and gazebo, where you can unwind against a backdrop of tranquil marshland and harbor views. Designed for true main-level living, the residence offers a first-floor primary bedroom suite complete with a luxurious ensuite bathroom featuring radiant heated floors and a Bain Ultra soaking tub. Upstairs, a versatile loft provides additional flexible living space. The fully finished walk-out lower level acts as a self-contained suite-ideal for guests, extended family, or a dedicated sanctuary-comprising a private bedroom, home office, workout area, lounge, steam shower, and dedicated laundry space with Speed Queen appliances. Every mechanical and technology system throughout the home has been meticulously updated for effortless modern living. Integrated features include an 11-zone Sonos sound system, Ring security, Nest smart thermostats, Hunter Douglas window treatments, updated HVAC, whole-house water filtration, a full-home backup generator, custom deck lighting
/u.realgeeks.media/paigeslocum/paige_logo23_footer.png)
Additional Information
- Taxes
- $20,010
- Hoa Fee
- $580
- Interior Features
- Wired Audio, Central Vacuum, Open Floor Plan, Security System
- Heating
- Hot Air
- Cooling System Type
- Central Air
- Water Source
- Public
- Appliances
- Range, Refrigerator, Freezer, Dishwasher, Disposal, Washer, Dryer
- Fireplaces
- 2
- Basement
- Full, Storage Space, Interior Entry, Partial, Walkout, Full
- Exterior Features
- Gazebo, Deck, Deck
- Garage Spaces
- 2
- Parking Spaces
- 4
- Elementary School
- Per Board of Ed
- High School
- Per Board of Ed
Mortgage Calculator
Listing courtesy of Eric Ryalls from William Pitt Sotheby's Int'l. (203) 682-5676 (203) 453-2533
The data relating to real estate for sale on this website appears in part through the SMARTMLS Internet Data Exchange program, a voluntary cooperative exchange of property listing data between licensed real estate brokerage firms, and is provided by SMARTMLS through a licensing agreement. Listing information is from various brokers who participate in the SMARTMLS IDX program and not all listings may be visible on the site. The property information being provided on or through the website is for the personal, non-commercial use of consumers and such information may not be used for any purpose other than to identify prospective properties consumers may be interested in purchasing. Some properties which appear for sale on the website may no longer be available because they are for instance, under contract, sold or are no longer being offered for sale. Property information displayed is deemed reliable but is not guaranteed. Copyright 2026 SmartMLS, Inc.