451 Thoreau St Unit 451, Branford, CT 06405
- $304,900
- 2
- BD
- 2
- BA
- 1,425
- SqFt




- List Price
- $304,900
- Status
- ACTIVE UNDER CONTRACT
- MLS#
- 24199406
- Year Built
- 1977
- Style
- Townhouse, Other
- Bedrooms
- 2
- Bathrooms
- 2
- Building Name
- The Greens
- Living Area
- 1,425
- Neighborhood
- Branford Hills
Property Description
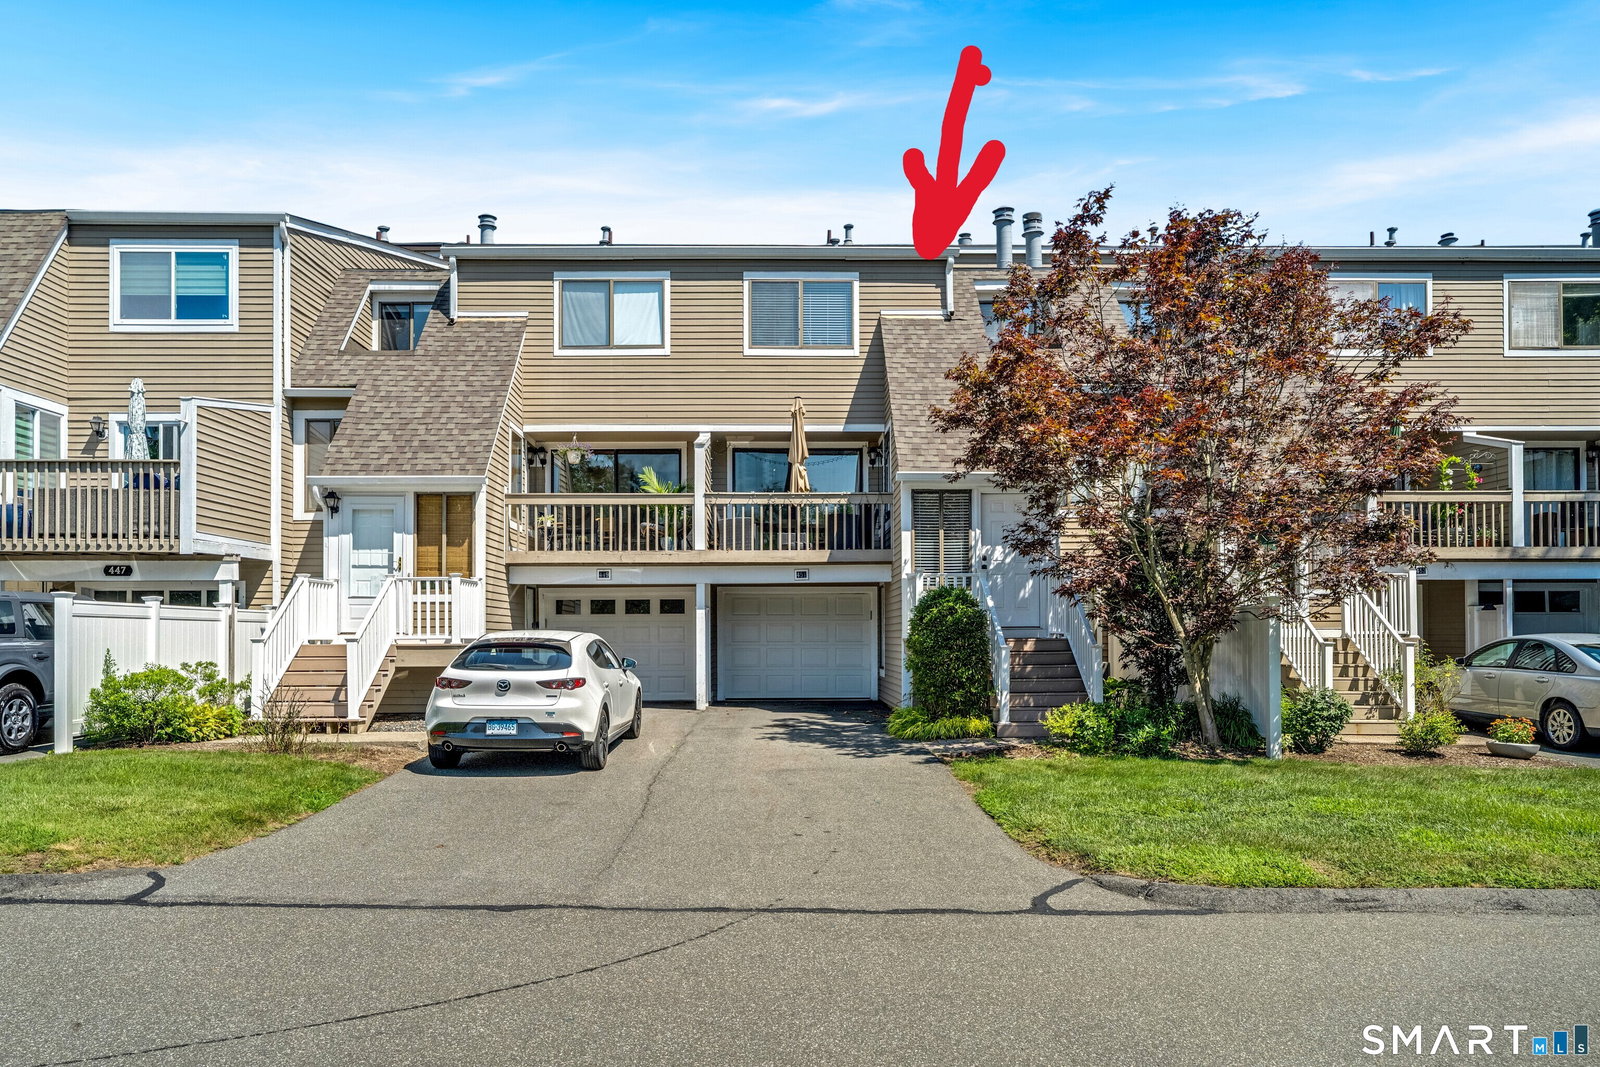
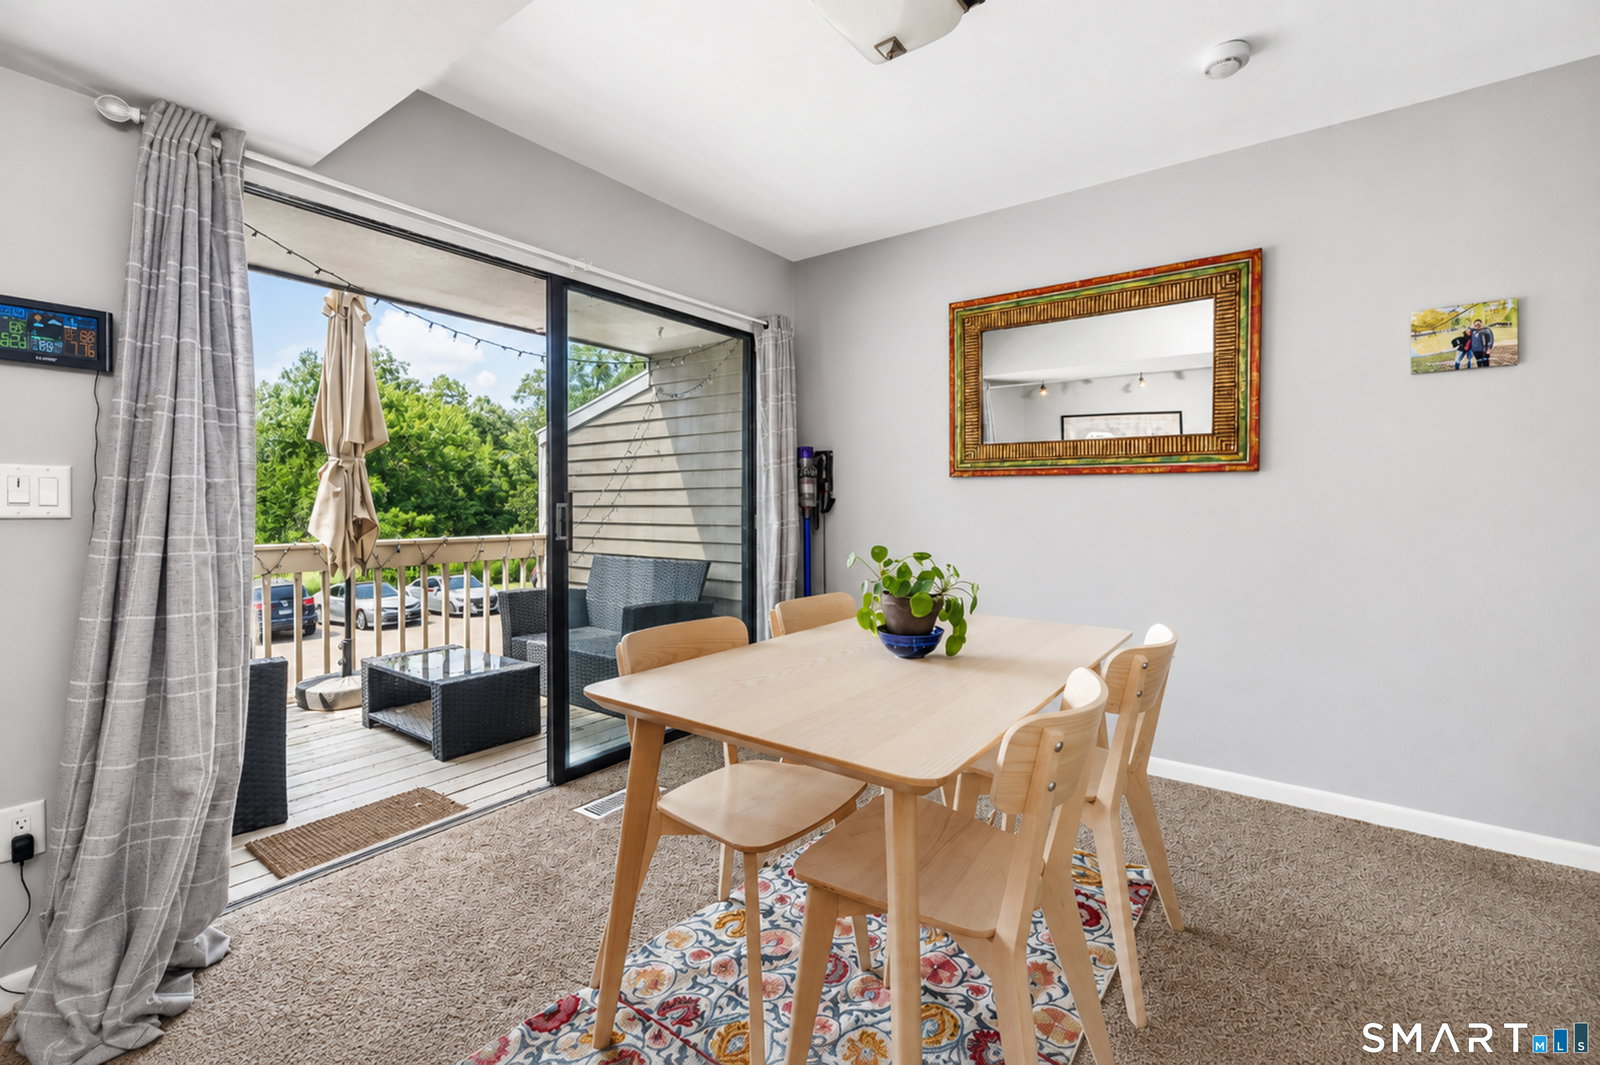
Welcome to 451 Thoreau Street, nestled in the highly desirable community of The Greens in Branford, Connecticut This beautifully refreshed 2-bedroom, 1.5-bathroom townhouse offers the perfect blend of modern comfort and effortless condo living. Step inside to discover a bright, inviting layout highlighted by a beautifully updated kitchen. Meticulously redone by the previous owners, the heart of this home boasts stylish cabinetry, sleek countertops, and quality appliances, making meal preparation an absolute joy. The main floor seamlessly flows into the living areas and features a convenient, updated half-bath. Additionally, the front deck offers a view of the woods and wetlands across from the unit. Upstairs, you will find two spacious, sun-filled bedrooms with excellent closet space and a pristine full bathroom. For those looking for maximum utility, the partially finished lower level provides excellent additional square footage. This versatile bonus area is perfect for a cozy media room, a quiet home office, a fitness studio, or secondary family space, while still leaving ample room for your extra storage needs. Beyond the front door, residents of The Greens enjoy access to a fantastic array of resort-style community amenities. Spend your summers lounging by the sparkling in-ground swimming pool, hosting gatherings at the welcoming clubhouse,or staying active on the community tennis and pickleball courts. The beautifully landscaped grounds also feature a fun playgrou
/u.realgeeks.media/paigeslocum/paige_logo23_footer.png)
Additional Information
- Taxes
- $3,904
- Hoa Fee
- $315
- Interior Features
- Cable Available, Open Floor Plan
- Heating
- Hot Air
- Cooling System Type
- Central Air
- Appliances
- Gas Range, Refrigerator, Freezer, Dishwasher, Washer, Dryer
- Fireplaces
- 1
- Basement
- Full, Heated, Partial
- Exterior Features
- Deck
- Garage Spaces
- 1
- Parking Spaces
- 2
- Elementary School
- Per Board of Ed
- Middle School
- Francis Walsh
- High School
- Branford
Mortgage Calculator
Listing courtesy of Melissa Lawson from Dow Della Valle. (203) 915-6170 (203) 481-0000
The data relating to real estate for sale on this website appears in part through the SMARTMLS Internet Data Exchange program, a voluntary cooperative exchange of property listing data between licensed real estate brokerage firms, and is provided by SMARTMLS through a licensing agreement. Listing information is from various brokers who participate in the SMARTMLS IDX program and not all listings may be visible on the site. The property information being provided on or through the website is for the personal, non-commercial use of consumers and such information may not be used for any purpose other than to identify prospective properties consumers may be interested in purchasing. Some properties which appear for sale on the website may no longer be available because they are for instance, under contract, sold or are no longer being offered for sale. Property information displayed is deemed reliable but is not guaranteed. Copyright 2026 SmartMLS, Inc.