726 Mount Vernon Rd, Southington, CT 06489
- $399,000
- 3
- BD
- 2
- BA
- 2,657
- SqFt






- List Price
- $399,000
- Status
- ACTIVE
- MLS#
- 24199265
- Year Built
- 1945
- Style
- Cape Cod
- Bedrooms
- 3
- Bathrooms
- 2
- Acres
- 0.78
- Living Area
- 2,657
- Neighborhood
- N/A
Property Description
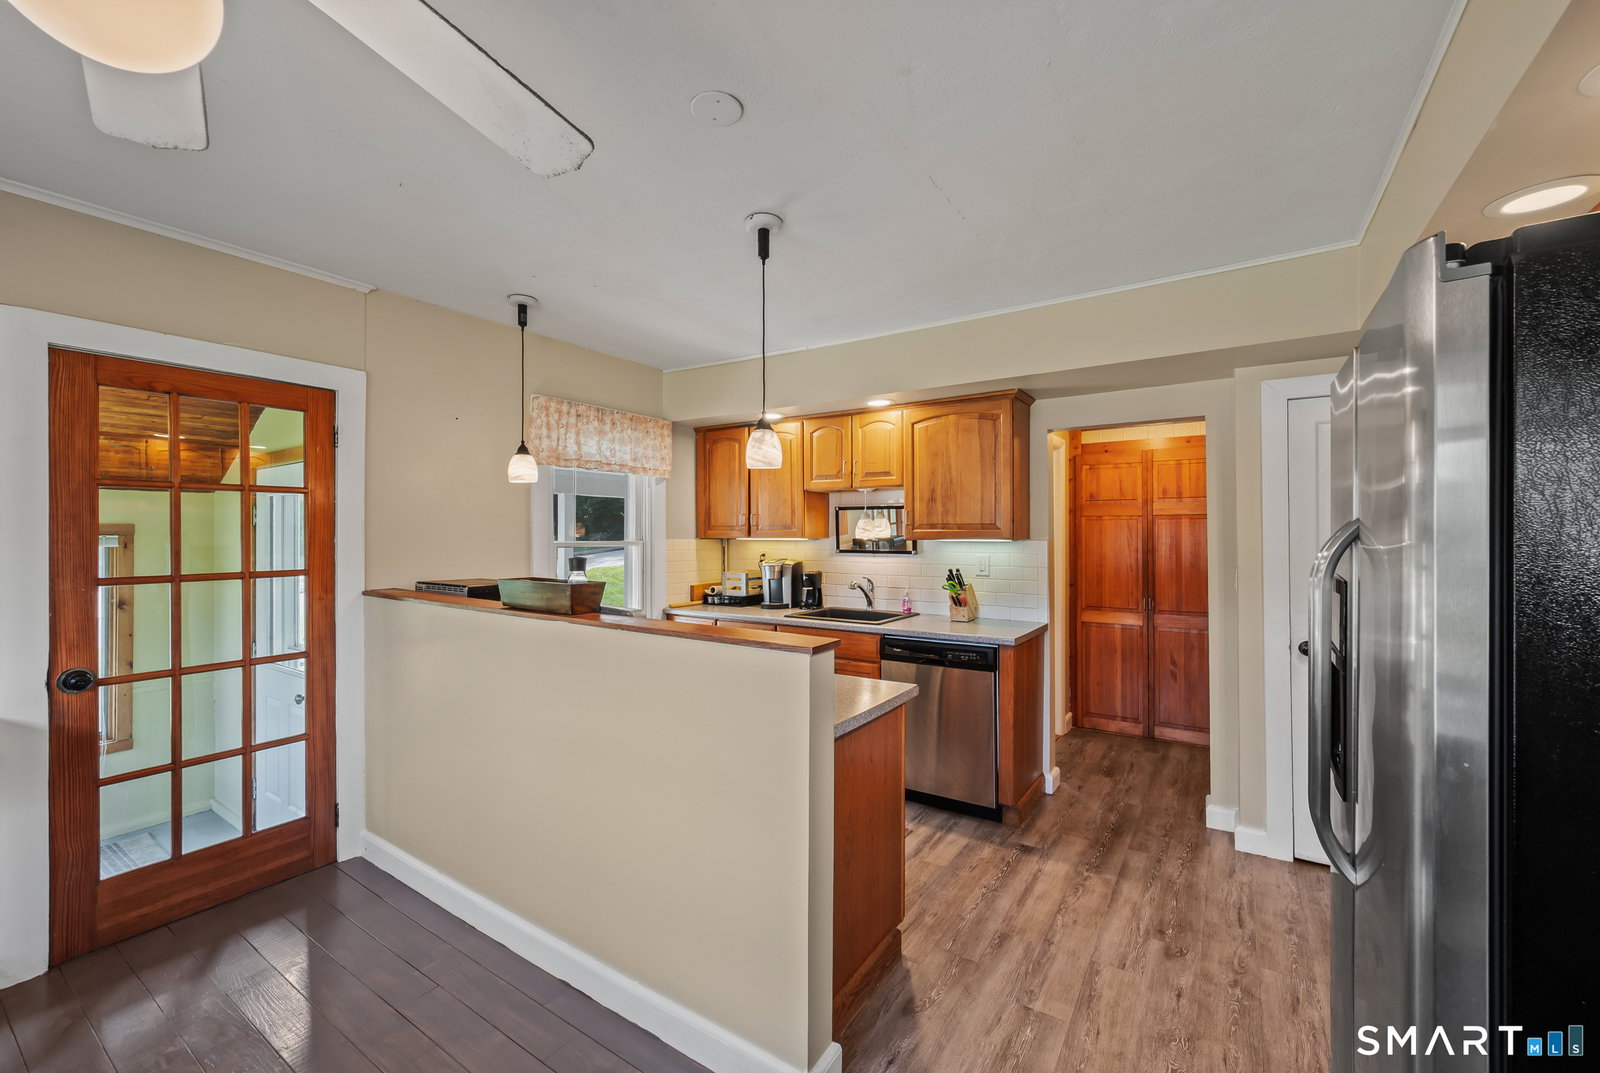
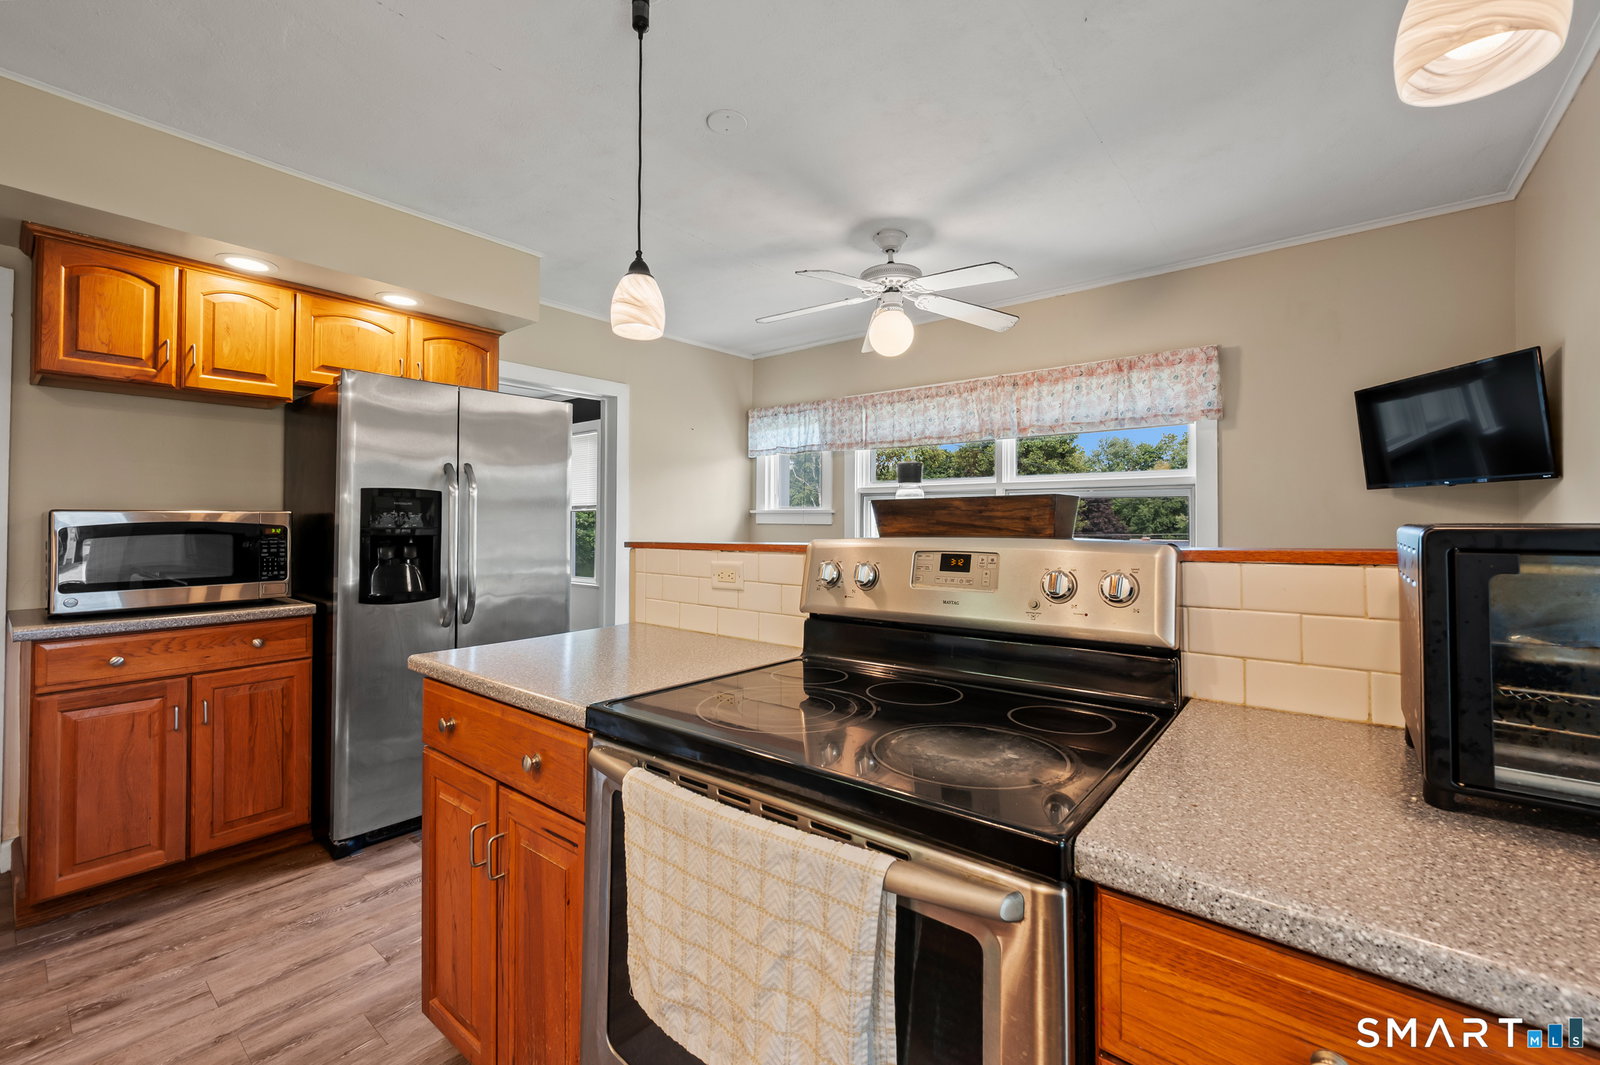
Welcome to 726 Mount Vernon Road! This charming, occupied 3-bedroom, 2-bathroom Cape Cod home offers timeless character, modern comfort, and peace of mind with a newer roof and newer siding. Rich hardwood flooring flows through the main living spaces, creating a warm and inviting atmosphere as soon as you enter. At the center of the main floor is a very spacious living room anchored by a cozy fireplace and a ceiling fan. The main level also features a dedicated dining room for hosting meals, a bright kitchen with vinyl flooring, generous cabinetry, stainless steel appliances, and a sunlit breakfast nook. Just off the kitchen, step into a charming sunroom overlooking the deep backyard, which comes equipped with outdoor electricity for easy entertaining. The layout provides great flexibility with a main-level bedroom and full bathroom. Upstairs, you will find the primary bedroom and a second bedroom featuring an architectural vaulted ceiling, both with durable vinyl flooring. Another full bathroom completes the second floor. For added convenience during power outages, the electrical breaker box comes fully equipped with a generator hook-up. Situated on Mount Vernon Road, this home is just minutes from Mount Southington Ski Area, Panthorn Park, YMCA Camp Sloper, Oshana Elementary, local dining, and shopping, with quick access to Interstate 84 for an easy commute. Schedule your showing today to experience everything this home has to offer!
/u.realgeeks.media/paigeslocum/paige_logo23_footer.png)
Additional Information
- Taxes
- $5,726
- Lot Size
- 33,976
- Interior Features
- Cable Available, Security System
- Heating
- Baseboard
- Cooling System Type
- Window/Wall
- Sewer
- Septic Tank
- Water Source
- Public
- Appliances
- None
- Fireplaces
- 1
- Basement
- Full
- Exterior Features
- Enclosed Porch, Shed, Porch, Barn/Stable, Deck, Lighting, Patio
- Elementary School
- Per Board of Ed
- Middle School
- Per Board of Ed
- High School
- Southington
Mortgage Calculator
Listing courtesy of Rebecca Makas from KW Legacy Partners. (860) 833-6795 (860) 313-0700
The data relating to real estate for sale on this website appears in part through the SMARTMLS Internet Data Exchange program, a voluntary cooperative exchange of property listing data between licensed real estate brokerage firms, and is provided by SMARTMLS through a licensing agreement. Listing information is from various brokers who participate in the SMARTMLS IDX program and not all listings may be visible on the site. The property information being provided on or through the website is for the personal, non-commercial use of consumers and such information may not be used for any purpose other than to identify prospective properties consumers may be interested in purchasing. Some properties which appear for sale on the website may no longer be available because they are for instance, under contract, sold or are no longer being offered for sale. Property information displayed is deemed reliable but is not guaranteed. Copyright 2026 SmartMLS, Inc.