44 Taylor Pl, Branford, CT 06405
- $787,000
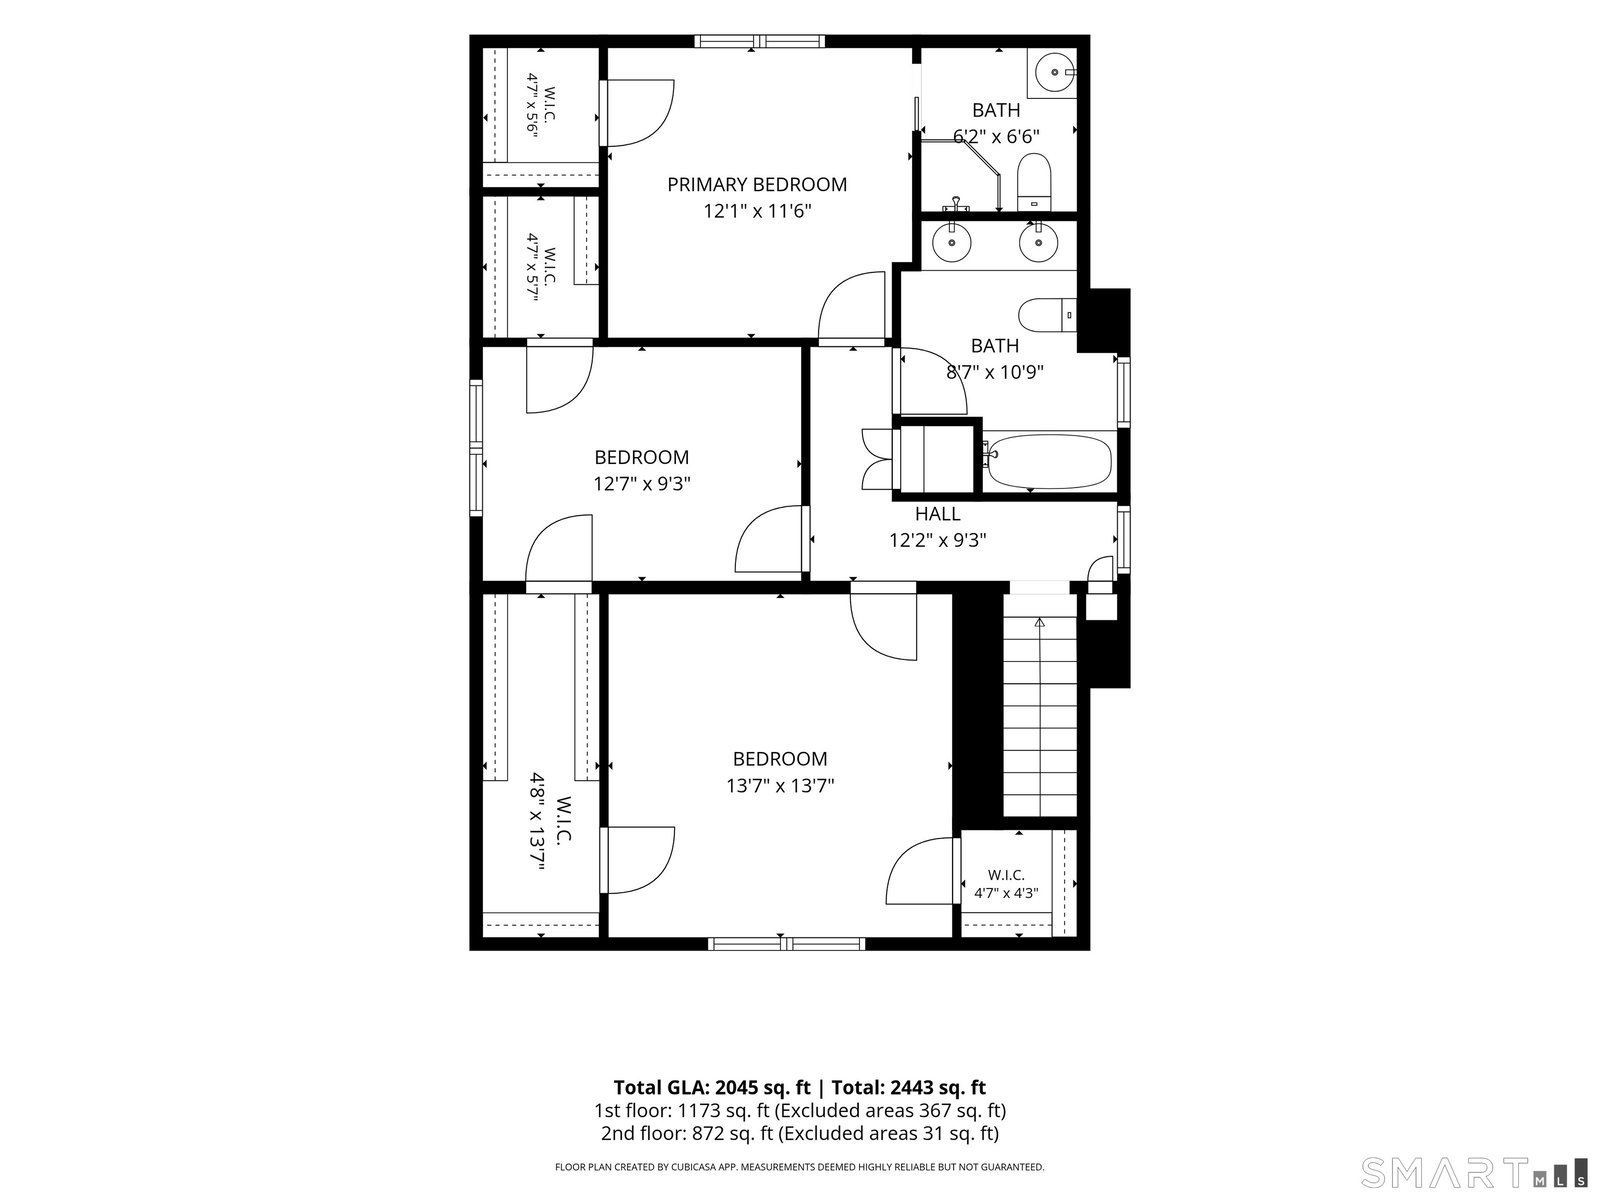
- 3
- BD
- 3
- BA
- 1,945
- SqFt






- List Price
- $787,000
- Status
- ACTIVE
- MLS#
- 24199010
- Year Built
- 1925
- Style
- Other
- Bedrooms
- 3
- Bathrooms
- 3
- Acres
- 0.23
- Living Area
- 1,945
- Neighborhood
- Short Beach
Property Description
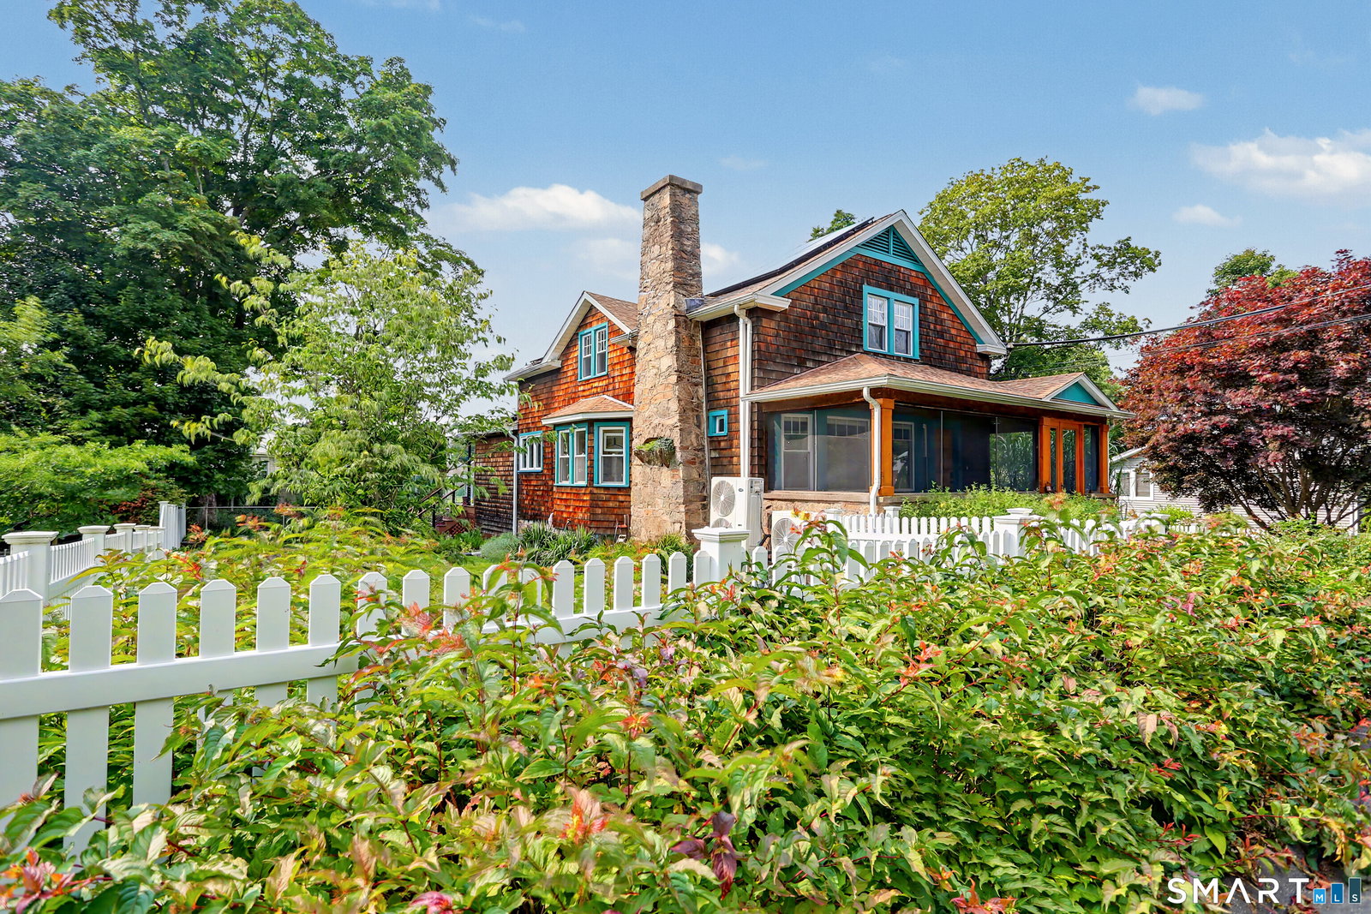
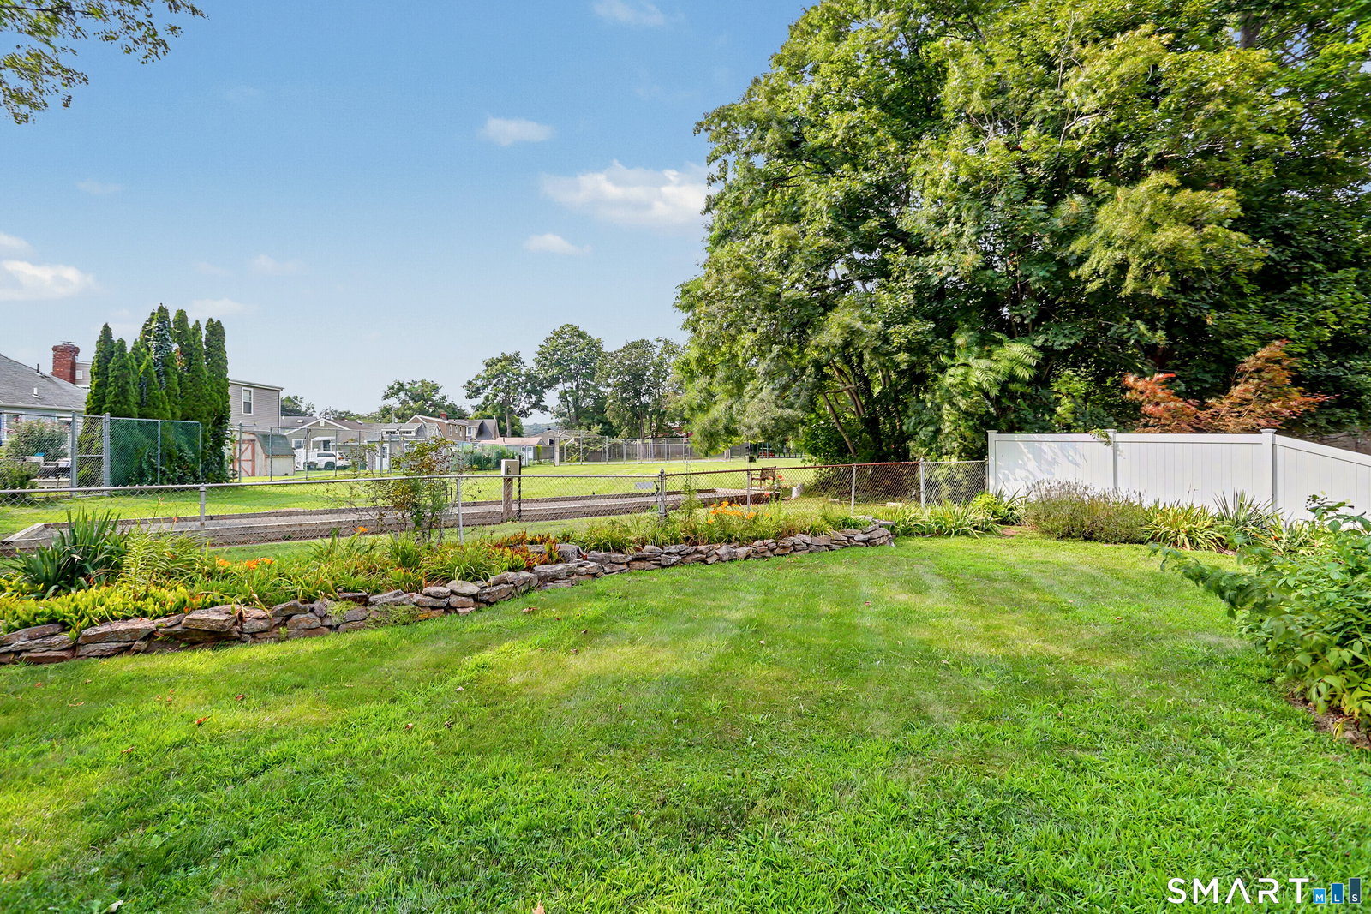
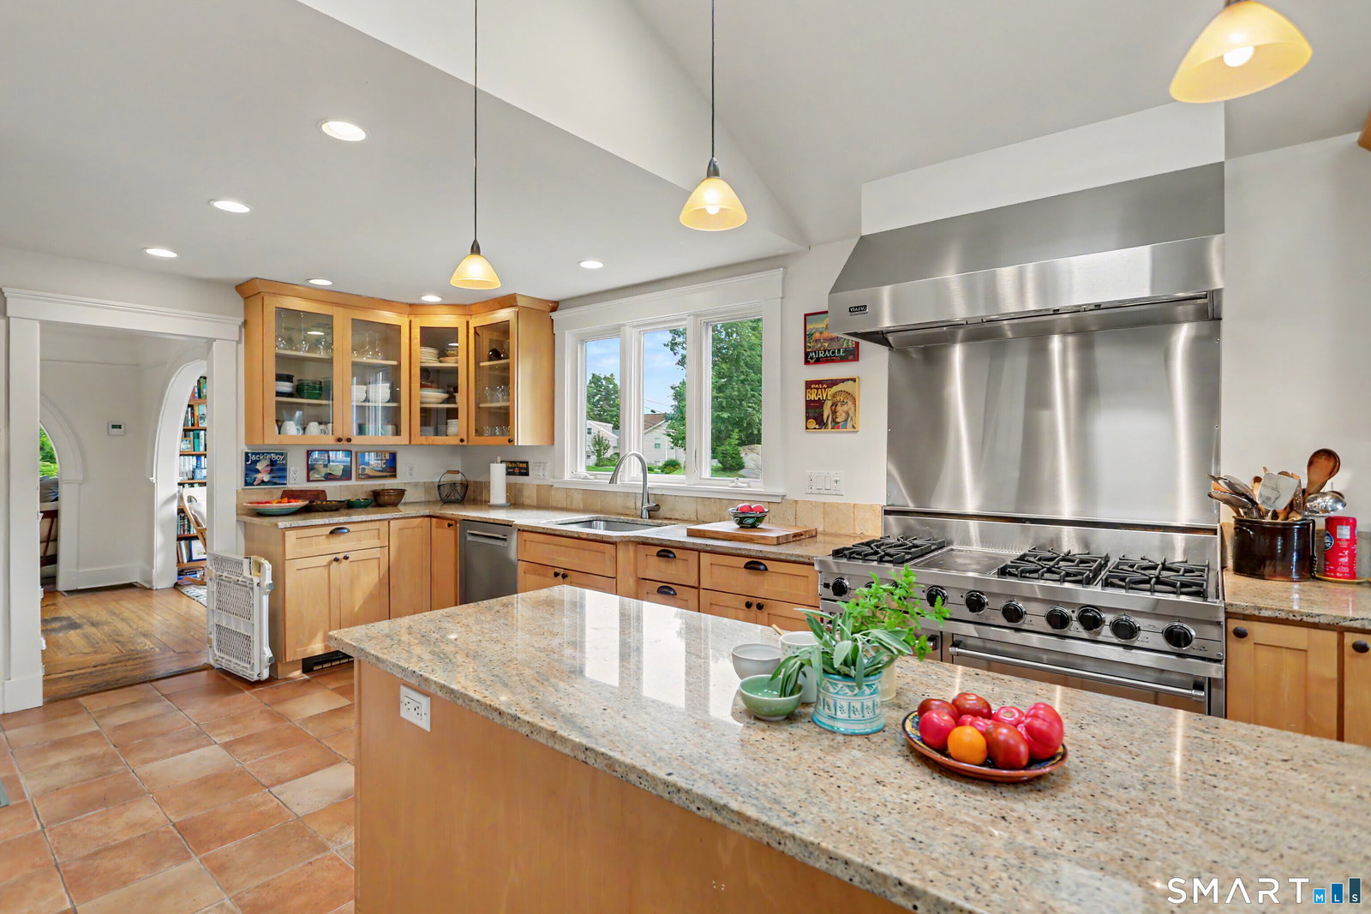
Experience elevated coastal living in this exceptional Short Beach residence, where sophisticated design, premium amenities and remarkable efficiency come together in a truly special offering. Ideally located just a short stroll from the beach and outside the flood zone, this beautifully updated home backs to serene parkland, creating a private and picturesque setting. At the heart of the home is an impressive chef's kitchen showcasing soaring cathedral ceilings with skylights, granite countertops, a generous island, open shelving, expansive pantry and professional-grade Viking 6-burner plus griddle range complemented by a Sub-Zero refrigerator. Architectural details including graceful plaster walls and arches, a gas fireplace and custom built-in bookcases bring warmth and timeless character to the interiors. Exceptional improvements include a 2022 roof with capped gutters, owned solar panels with EV-charger wiring, 2024 two-zone ducted heat pumps for heating and cooling, a 2021 gas combi boiler with tankless hot water, and a whole-house gas generator with transferable warranty through 2031. Outdoors, lush perennial gardens, herbs, raspberries and dedicated vegetable gardens surround a fenced yard and newly replaced 2025 deck, creating an inviting private retreat. Additional refinements include upgraded 220 electrical service and wiring, electronic locks, app-controlled security, Merino wool carpeting, premium Hunter Douglas energy-efficient shades, 2024 garage doors.
/u.realgeeks.media/paigeslocum/paige_logo23_footer.png)
Additional Information
- Taxes
- $7,800
- Hoa Fee
- $65
- Lot Size
- 10,018
- Interior Features
- Security System
- Heating
- Heat Pump, Hot Air, Solar
- Cooling System Type
- Central Air, Heat Pump
- Water Source
- Public
- Appliances
- Gas Range, Convection Oven, Microwave, Range Hood, Refrigerator, Ice Maker, Dishwasher, Disposal, Washer, Dryer
- Fireplaces
- 1
- Basement
- Full, Unfinished, Sump Pump, Storage Space, Interior Entry, Concrete
- Exterior Features
- Porch Screened, Porch, Deck, Lighting, Covered Deck/Patio, Patio
- Garage Spaces
- 1
- Parking Spaces
- 4
- Elementary School
- John B. Sliney
- Middle School
- Francis Walsh
- High School
- Branford
Mortgage Calculator
Listing courtesy of Joseph Piscitelli from Coldwell Banker Realty. (203) 982-3511 (203) 878-7424
The data relating to real estate for sale on this website appears in part through the SMARTMLS Internet Data Exchange program, a voluntary cooperative exchange of property listing data between licensed real estate brokerage firms, and is provided by SMARTMLS through a licensing agreement. Listing information is from various brokers who participate in the SMARTMLS IDX program and not all listings may be visible on the site. The property information being provided on or through the website is for the personal, non-commercial use of consumers and such information may not be used for any purpose other than to identify prospective properties consumers may be interested in purchasing. Some properties which appear for sale on the website may no longer be available because they are for instance, under contract, sold or are no longer being offered for sale. Property information displayed is deemed reliable but is not guaranteed. Copyright 2026 SmartMLS, Inc.