70 Fountain St Unit 8, New Haven, CT 06515
- $325,000
- 2
- BD
- 2
- BA
- 1,391
- SqFt




- List Price
- $325,000
- Status
- ACTIVE UNDER CONTRACT
- MLS#
- 24198063
- Price Change
- ▼ $25,000 1786742120
- Year Built
- 2006
- Style
- Townhouse
- Bedrooms
- 2
- Bathrooms
- 2
- Building Name
- Fountain West Condominiums
- Living Area
- 1,391
- Neighborhood
- Westville
Property Description
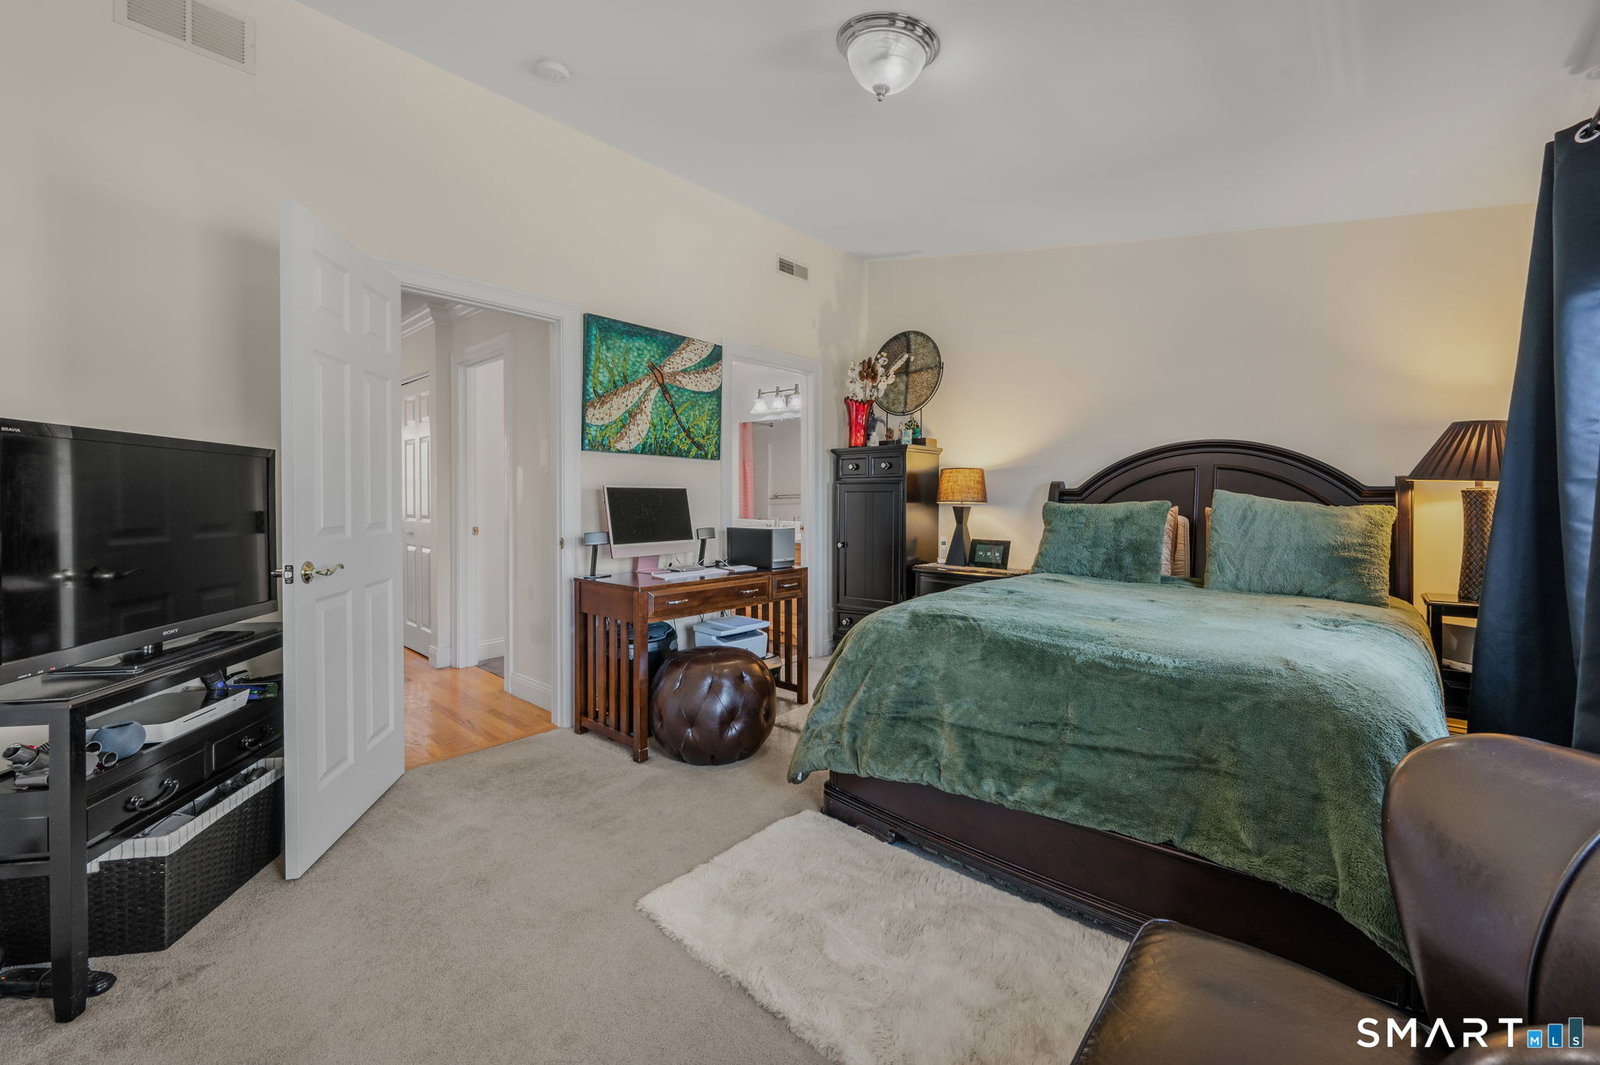
MOTIVATED SELLER! Light, bright and beautifully maintained townhome in Fountain West, a small, quiet complex tucked away in the heart of New Haven's desirable Westville neighborhood. Enjoy the privacy of the community while still being within walking distance of Westville Village restaurants, shops and local amenities. The main level features an inviting open floor plan with hardwood floors throughout. The spacious kitchen offers granite countertops, stainless steel appliances, abundant cabinetry, a wine refrigerator and center island with seating. The dining area flows seamlessly into the living room with a cozy gas fireplace and sliders leading to the private deck-perfect for relaxing or entertaining. Upstairs are two generously sized bedrooms with high ceilings and ample closet space, including one with direct access to the updated full bath. Convenient upper-level laundry and a spacious landing provide additional flexibility for a home office or work-from-home space. The finished lower level offers even more usable space, plentiful storage, garage access and a walkout to the patio. Ideally located for Yale University, Yale New Haven Hospital and area medical professionals, with convenient access to downtown New Haven, major highways and everything Westville has to offer. A wonderful combination of location, space, convenience and low-maintenance living. Sale is contingent upon seller finding suitable housing. Sold AS-IS.
/u.realgeeks.media/paigeslocum/paige_logo23_footer.png)
Additional Information
- Taxes
- $6,224
- Hoa Fee
- $356
- Heating
- Hot Air
- Cooling System Type
- Central Air
- Water Source
- Public
- Appliances
- Gas Range, Microwave, Refrigerator, Dishwasher, Washer, Dryer
- Fireplaces
- 1
- Basement
- Full, Finished, Garage Access, Interior Entry, Walkout
- Exterior Features
- Deck, Patio
- Garage Spaces
- 1
- Elementary School
- Per Board of Ed
- Middle School
- Per Board of Ed
- High School
- Per Board of Ed
Mortgage Calculator
Listing courtesy of Kelly Anderson from William Raveis Real Estate. (860) 964-0442 (860) 388-3936
The data relating to real estate for sale on this website appears in part through the SMARTMLS Internet Data Exchange program, a voluntary cooperative exchange of property listing data between licensed real estate brokerage firms, and is provided by SMARTMLS through a licensing agreement. Listing information is from various brokers who participate in the SMARTMLS IDX program and not all listings may be visible on the site. The property information being provided on or through the website is for the personal, non-commercial use of consumers and such information may not be used for any purpose other than to identify prospective properties consumers may be interested in purchasing. Some properties which appear for sale on the website may no longer be available because they are for instance, under contract, sold or are no longer being offered for sale. Property information displayed is deemed reliable but is not guaranteed. Copyright 2026 SmartMLS, Inc.