74 Shea Cir, Cheshire, CT 06410
- $725,000
- 3
- BD
- 3
- BA
- 2,450
- SqFt






- List Price
- $725,000
- Status
- ACTIVE
- MLS#
- 24196936
- Price Change
- ▼ $24,000 1791176318
- Year Built
- 2025
- Style
- Duplex
- Bedrooms
- 3
- Bathrooms
- 3
- Building Name
- The Reserve At Stonebridge Crossing
- Living Area
- 2,450
- Neighborhood
- N/A
Property Description
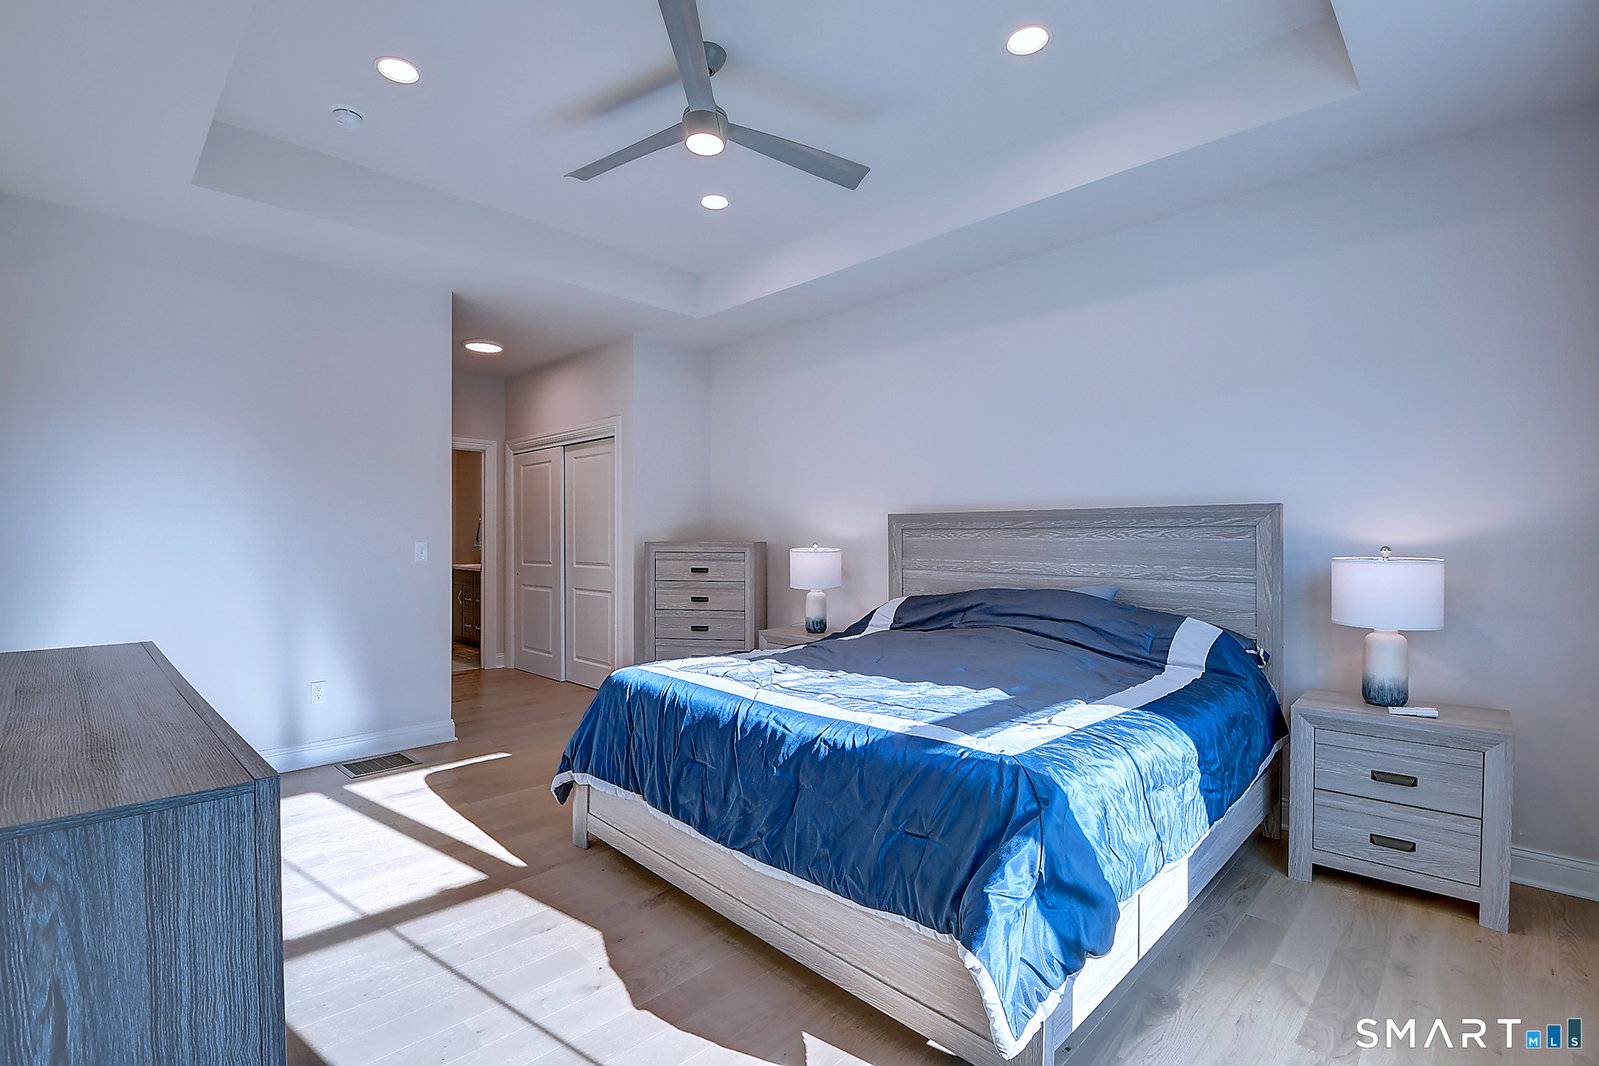
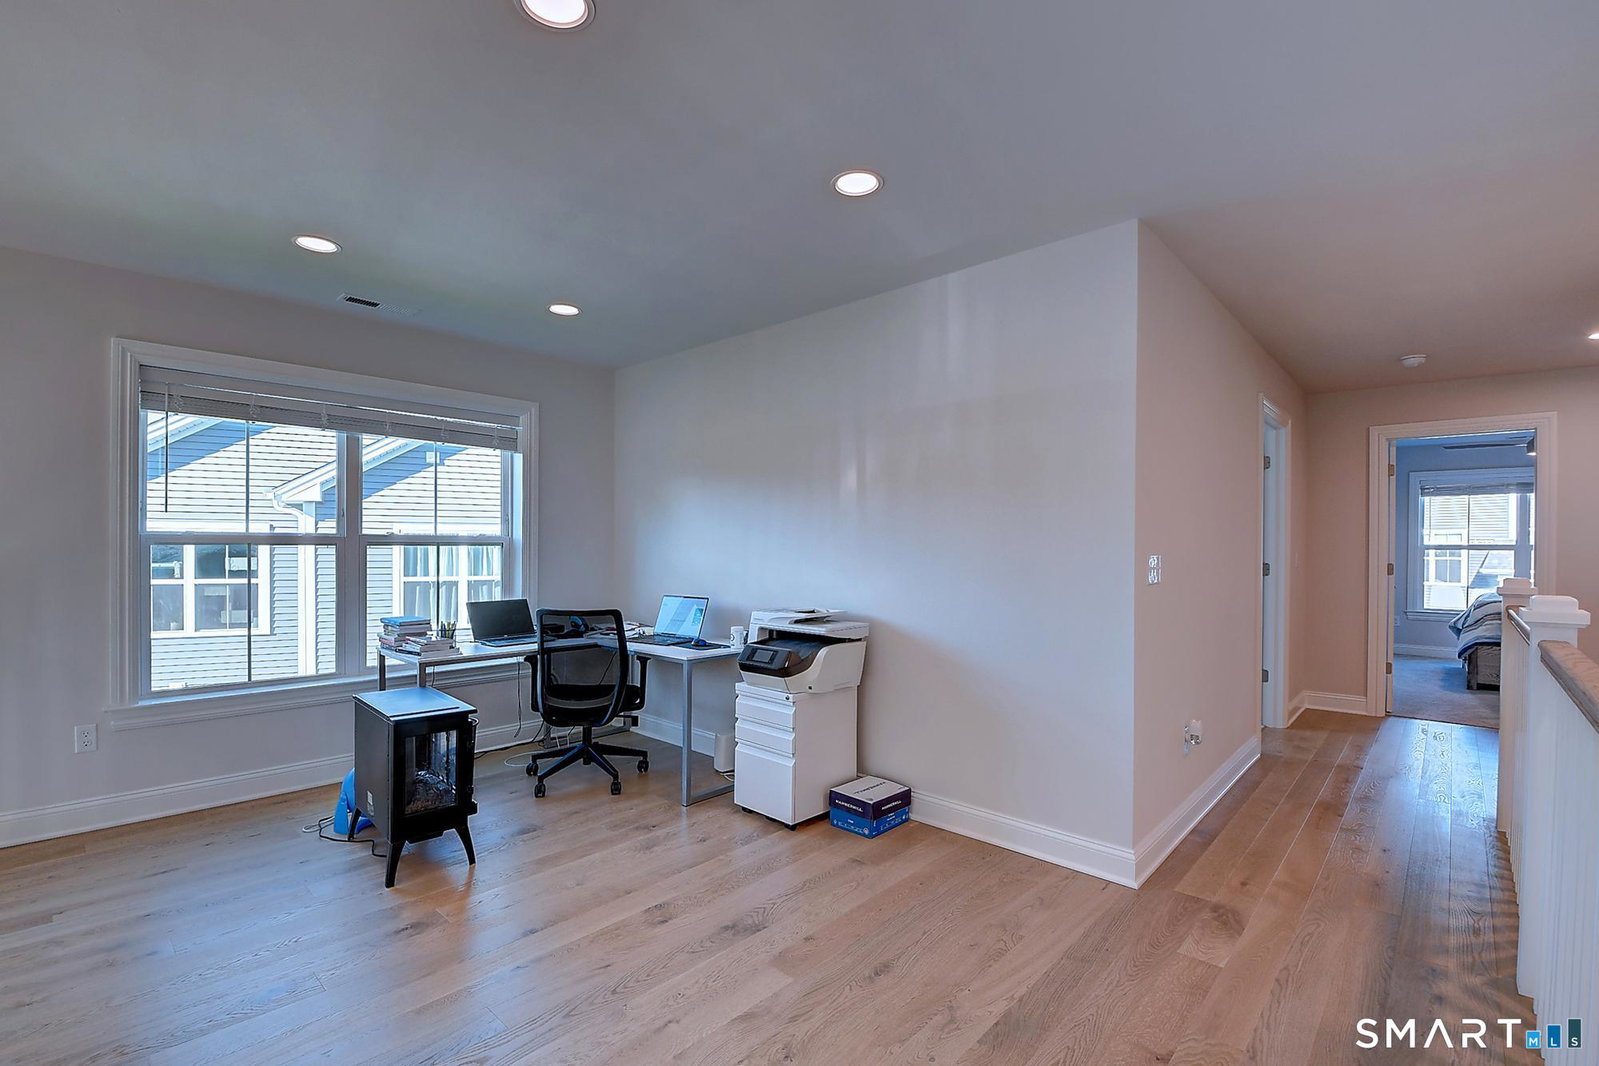
Seller Relocating-Don't Miss This Opportunity! Welcome to The Reserve at Stonebridge Crossing, where luxury, comfort, and low-maintenance living come together in this exceptional Carriage House model. Barely a year old and meticulously maintained, this stunning home offers approximately 2,450 square feet with extensive builder upgrades throughout. Enjoy the appeal of a like-new home without the wait. The open-concept floor plan features soaring ceilings, abundant natural light, premium finishes, and exceptional craftsmanship. The chef-inspired kitchen flows seamlessly into the dining area and spacious great room, perfect for everyday living and entertaining. The first-floor primary suite provides a private retreat, while the upper level offers a dedicated office/den/library, additional bedrooms, a flexible loft, and finished living areas ideal for work, guests, fitness, or media space. Built with EG Home's renowned energy-efficient construction, the home features association-owned solar panels that help make possible a remarkably low $275 monthly HOA-an exceptional value for any HOA, never mind one of this caliber. Enjoy private outdoor living and true lock-and-leave convenience, plus a community pavilion with grills and fire pits, scenic walking paths, and easy access to shopping, dining, highways, and the nearby Farmington Canal Heritage Trail. Don't miss this exceptional opportunity!
/u.realgeeks.media/paigeslocum/paige_logo23_footer.png)
Additional Information
- Taxes
- $12,026
- Hoa Fee
- $275
- Heating
- Heat Pump
- Cooling System Type
- Central Air, Heat Pump
- Water Source
- Public
- Appliances
- Electric Cooktop, Wall Oven, Microwave, Range Hood, Refrigerator, Ice Maker, Dishwasher, Disposal, Washer, Dryer
- Fireplaces
- 1
- Basement
- Full
- Exterior Features
- Deck, Lighting
- Garage Spaces
- 2
- Parking Spaces
- 4
- Elementary School
- Per Board of Ed
- Middle School
- Dodd
- High School
- Cheshire
Mortgage Calculator
Listing courtesy of Lori Sierpinski from Essentia Realty. (860) 222-4692 (860) 384-7624
The data relating to real estate for sale on this website appears in part through the SMARTMLS Internet Data Exchange program, a voluntary cooperative exchange of property listing data between licensed real estate brokerage firms, and is provided by SMARTMLS through a licensing agreement. Listing information is from various brokers who participate in the SMARTMLS IDX program and not all listings may be visible on the site. The property information being provided on or through the website is for the personal, non-commercial use of consumers and such information may not be used for any purpose other than to identify prospective properties consumers may be interested in purchasing. Some properties which appear for sale on the website may no longer be available because they are for instance, under contract, sold or are no longer being offered for sale. Property information displayed is deemed reliable but is not guaranteed. Copyright 2026 SmartMLS, Inc.