2125 Durham Rd, Madison, CT 06443
- $749,900
- 4
- BD
- 4
- BA
- 3,056
- SqFt






- List Price
- $749,900
- Status
- ACTIVE
- MLS#
- 24195345
- Price Change
- ▼ $20,000 1789152403
- Year Built
- 1999
- Style
- Colonial
- Bedrooms
- 4
- Bathrooms
- 4
- Acres
- 3.80
- Living Area
- 3,056
- Neighborhood
- N/A
Property Description
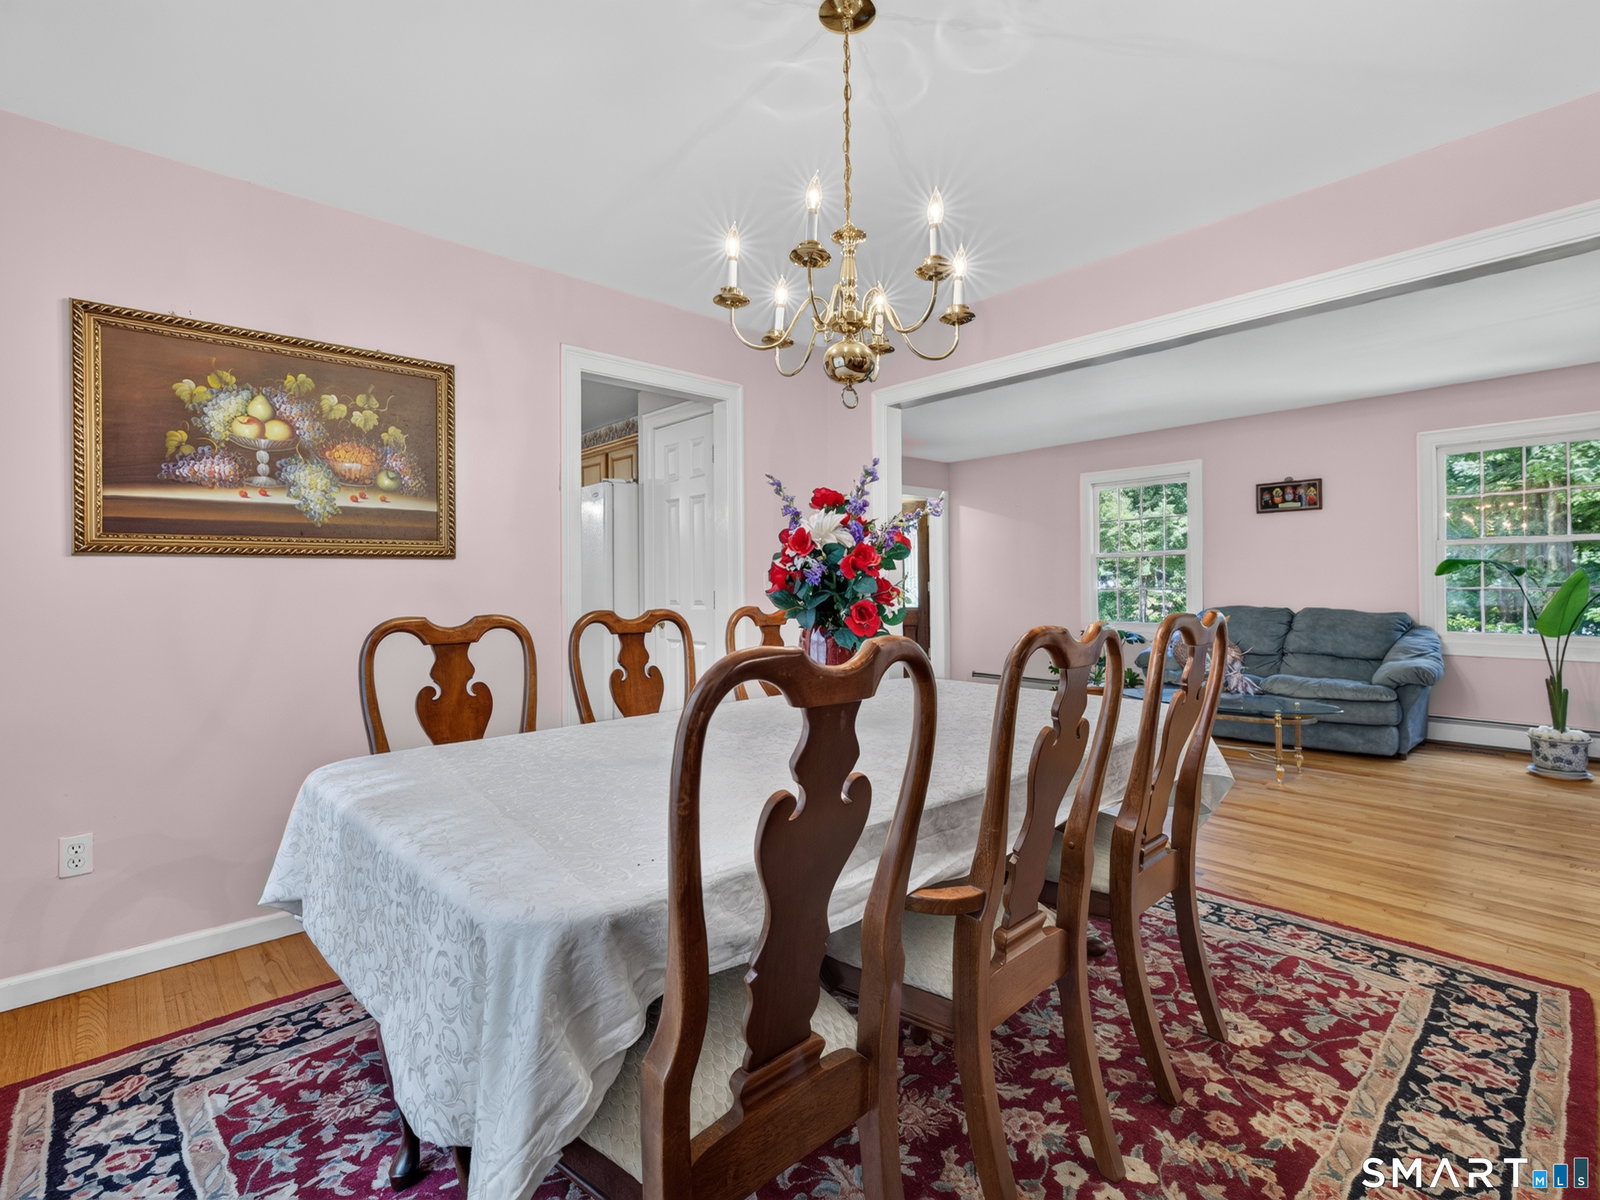
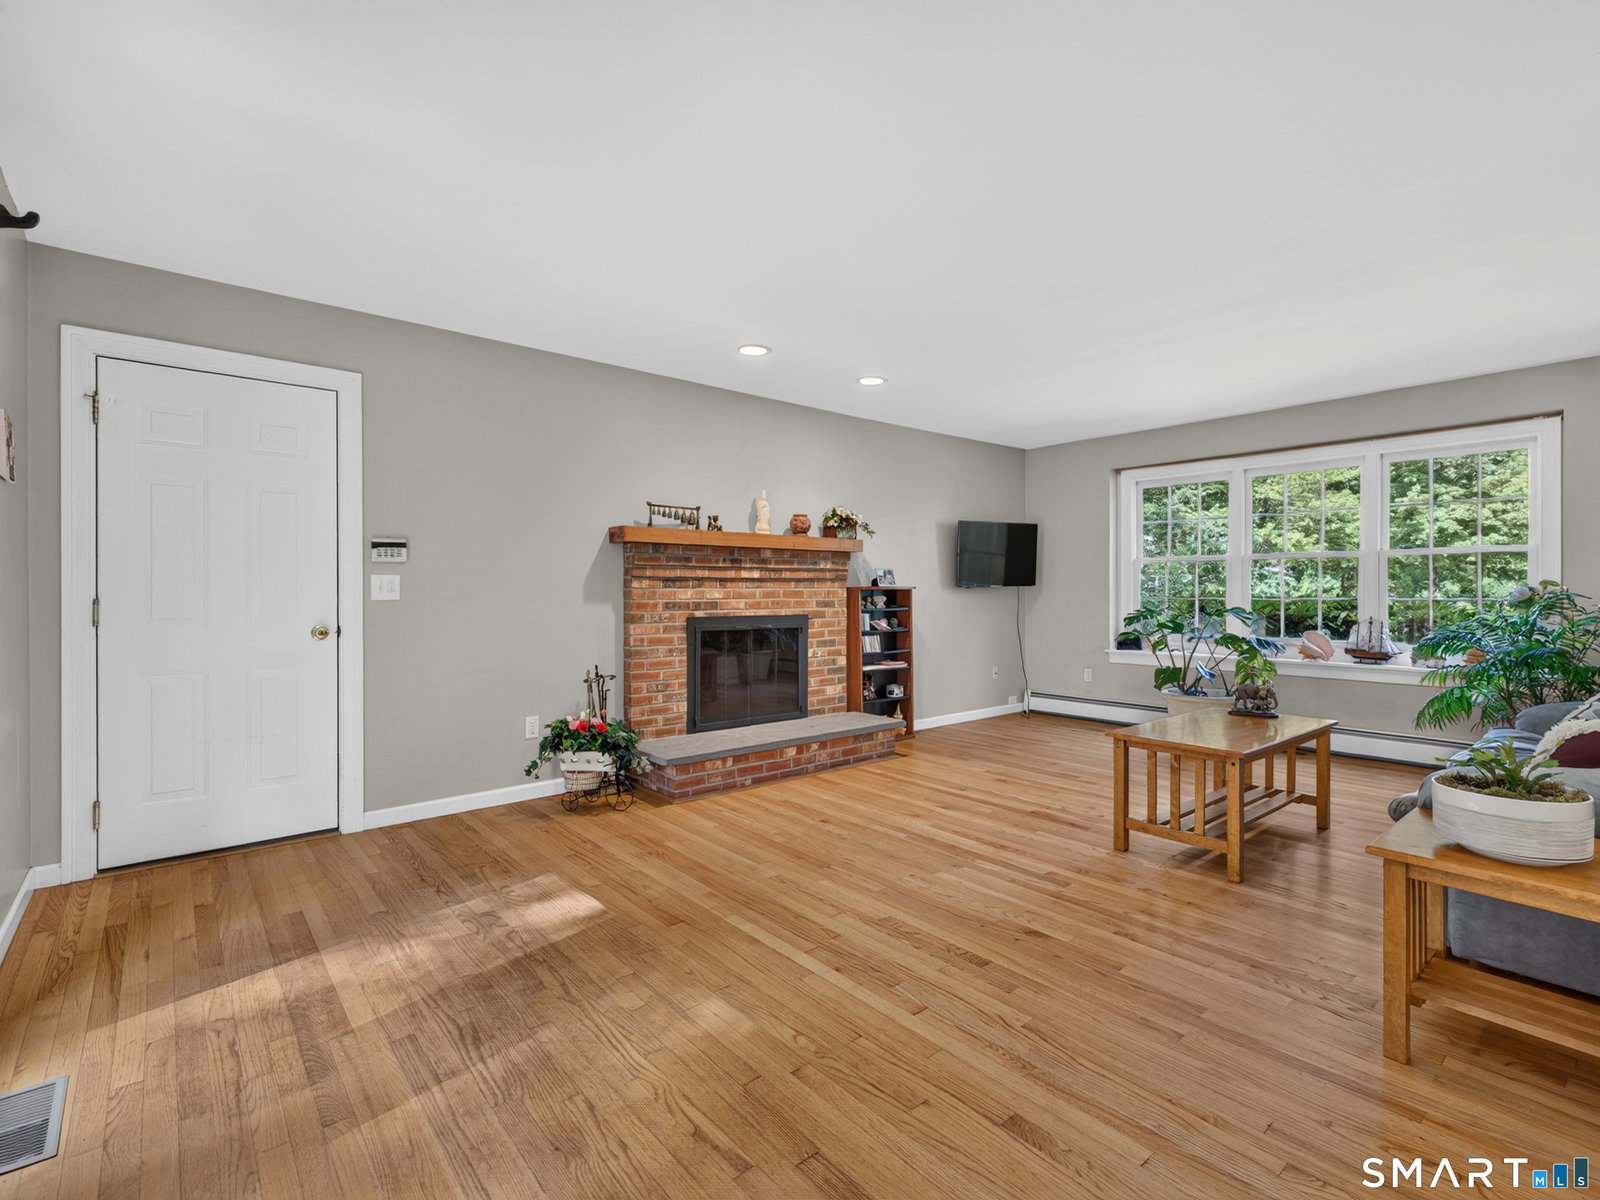
Tucked away on a sweet cul-de-sac at the end of a private road, well off of Route 79, this spacious 4-bedroom Colonial welcomes you with a wonderful sense of privacy and tranquility. Enjoy plenty of room to gather, relax, and make yourself at home, including a full finished walk out basement with endless possibilities. This low maintenance home features a new roof, hardwood floors throughout, a new kitchen island & new granite countertops. The inviting first floor features a bright family room with a wood burning fireplace and French doors to a freshly painted deck. There are only a few steps to the 2-car attached garage. It also features a comfortable living room and dining room. The second floor has 4 large bedrooms with newly installed hardwood floors. The primary bedroom with vaulted ceilings and skylight has an en-suite bathroom with soaking tub & walk in shower. There is a walk-up attic off of the second bedroom, currently being used as an office. Laundry is on the second floor opposite the family bathroom. Two more large bedrooms complete the second floor. The walk-out basement is partially finished with a game room, office area, bedroom and full bathroom. Ideally located near hiking & biking trails for the nature enthusiast. Enjoy all that the charming town of Madison has to offer; award winning high school, 3 beautiful town beaches, plus Hammonasset State Park, shops, restaurants, state of the art library plus a wonderful community.
/u.realgeeks.media/paigeslocum/paige_logo23_footer.png)
Additional Information
- Taxes
- $9,305
- Lot Size
- 165,528
- Interior Features
- Security System
- Heating
- Hot Water
- Cooling System Type
- Central Air
- Sewer
- Septic Tank
- Water Source
- Private Well
- Appliances
- Electric Range, Microwave, Refrigerator, Dishwasher, Washer, Dryer
- Fireplaces
- 1
- Basement
- Full, Heated, Sump Pump, Interior Entry, Partial, Walkout, Full
- Exterior Features
- Sidewalk, Deck, Garden, Lighting
- Garage Spaces
- 2
- Elementary School
- Per Board of Ed
- High School
- Daniel Hand
Mortgage Calculator
Listing courtesy of Jane Cardarelli from William Raveis Real Estate. (203) 605-9485 (203) 318-3570
The data relating to real estate for sale on this website appears in part through the SMARTMLS Internet Data Exchange program, a voluntary cooperative exchange of property listing data between licensed real estate brokerage firms, and is provided by SMARTMLS through a licensing agreement. Listing information is from various brokers who participate in the SMARTMLS IDX program and not all listings may be visible on the site. The property information being provided on or through the website is for the personal, non-commercial use of consumers and such information may not be used for any purpose other than to identify prospective properties consumers may be interested in purchasing. Some properties which appear for sale on the website may no longer be available because they are for instance, under contract, sold or are no longer being offered for sale. Property information displayed is deemed reliable but is not guaranteed. Copyright 2026 SmartMLS, Inc.